

For more information regarding the value of a property, please contact us for a free consultation.
1344 Northlawn RD Davenport, IA 52804
Want to know what your home might be worth? Contact us for a FREE valuation!

Our team is ready to help you sell your home for the highest possible price ASAP
Key Details
Sold Price $285,000
Property Type Single Family Home
Sub Type Detached Single
Listing Status Sold
Purchase Type For Sale
Square Footage 2,254 sqft
Price per Sqft $126
MLS Listing ID 12617780
Sold Date 06/18/26
Style Ranch
Bedrooms 5
Full Baths 2
Year Built 1967
Annual Tax Amount $3,260
Tax Year 2024
Lot Dimensions 74x105
Property Sub-Type Detached Single
Property Description
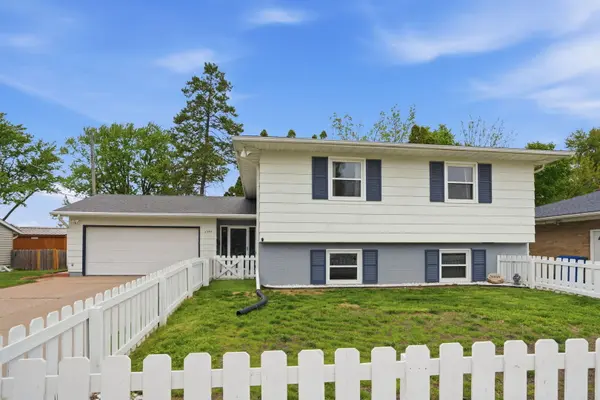
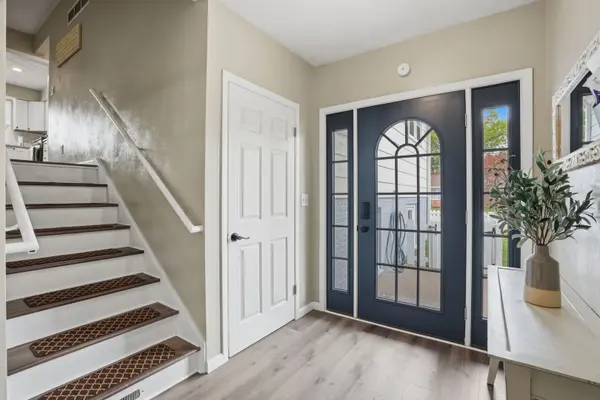
Welcome to 1344 Northlawn! If you're looking for move in ready, look no further! This home has been beautifully updated with fresh paint, new flooring upstairs (2025), kitchen & appliances (2025) and baths (upstairs 2022, downstairs 2023) The upstairs features 3 of the bedrooms while the lower-level houses 2 bedrooms, an ample rec room that is bright and cheery, laundry & mechanicals room and storage. Enjoy entertaining this summer on your deck and patio, then relax in your enclosed hot tub (room built in 2022). The front yard fence was added in 2019. The furnace was replaced in 2024, water heater in 2025, exterior doors (2023), windows & garage insulation (2019) and new roof in 2017. This home at this price point won't last long! Call for your showing today!
Location
State IA
County Scott
Area Davenport
Rooms
Basement Finished, Egress Window, Rec/Family Area, Sleeping Area, Stone/Rock, Storage Space, Daylight, Full
Interior
Interior Features Beamed Ceilings
Heating Natural Gas
Cooling Central Air
Equipment Ceiling Fan(s)
Fireplace N
Appliance Range, Dishwasher, Refrigerator, Microwave
Exterior
Exterior Feature Hot Tub
Garage Spaces 2.0
Roof Type Asphalt
Building
Lot Description Level, Sloped
Building Description Masonite, No
Sewer Public Sewer
Water Public
Level or Stories Split Level
Structure Type Masonite
New Construction false
Schools
School District 1611 , 1611, 1611
Others
HOA Fee Include None
Ownership Fee Simple
Special Listing Condition None
Read Less

© 2026 Listings courtesy of MRED as distributed by MLS GRID. All Rights Reserved.
Bought with Shelly Ortega of RE/MAX Concepts Bettendorf
NEARBY SCHOOLS & BUSINESSES
GET MORE INFORMATION
