


For more information regarding the value of a property, please contact us for a free consultation.
461 43rd Avenue CT #6 East Moline, IL 61244
Want to know what your home might be worth? Contact us for a FREE valuation!

Our team is ready to help you sell your home for the highest possible price ASAP
Key Details
Sold Price $311,000
Property Type Condo
Sub Type Condo
Listing Status Sold
Purchase Type For Sale
Square Footage 3,336 sqft
Price per Sqft $93
MLS Listing ID 12623554
Sold Date 05/26/26
Bedrooms 3
Full Baths 3
Rental Info No
Year Built 1999
Tax Year 2025
Lot Dimensions 185x72
Property Sub-Type Condo
Property Description
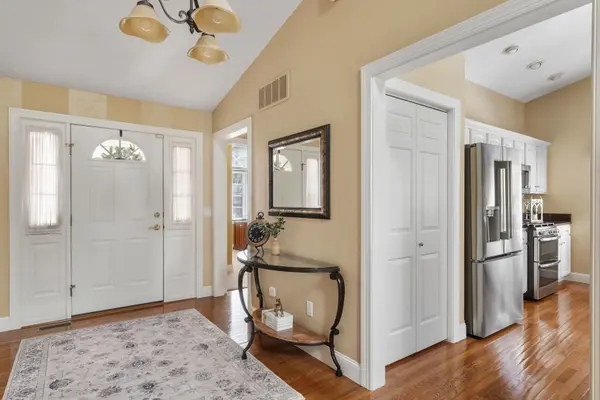
Offer Deadline Sunday 4-26-26 5PM .Welcome home to this beautifully maintained property tucked away on a quiet cul-de-sac in a highly convenient East Moline location! This home features a stylish kitchen with granite countertops, offering both functionality and elegance. Enjoy year-round comfort in the stunning four-season room, perfect for relaxing or entertaining while overlooking the park-like backyard. The finished walk-out basement is a true highlight, featuring custom built-ins and a cozy fireplace, and opens directly to a large stamped concrete patio-ideal for gatherings or quiet evenings outdoors. The HOA takes care of lawn maintenance and snow removal, offering low-maintenance living year-round. Property is close to shopping, dining, and everyday conveniences. This home is truly move-in ready and a must-see! Seller is offering a home warranty through American Home Shield for added peace of mind. Schedule your showing today!
Location
State IL
County Rock Island
Area East Moline
Rooms
Basement Finished, Full, Walk-Out Access
Interior
Interior Features Vaulted Ceiling(s), 1st Floor Bedroom, Storage, Built-in Features, Walk-In Closet(s), Bookcases, High Ceilings, Open Floorplan, Granite Counters, Pantry
Heating Natural Gas, Electric, Baseboard
Cooling Central Air
Flooring Hardwood, Carpet, Wood
Fireplaces Number 1
Fireplaces Type Gas Starter
Equipment Water-Softener Owned, Central Vacuum, Security System, Ceiling Fan(s), Water Heater-Gas
Fireplace Y
Appliance Microwave, Dishwasher, Refrigerator, Disposal, Water Softener, Water Softener Owned, Gas Oven, Range, Humidifier
Laundry Electric Dryer Hookup, In Unit
Exterior
Garage Spaces 2.0
Waterfront Description Creek
View Water
Roof Type Asphalt
Building
Lot Description Cul-De-Sac, Backs to Trees/Woods
Building Description Vinyl Siding, No
Story 1
Sewer Public Sewer
Water Public
Structure Type Vinyl Siding
New Construction false
Schools
School District 37 , 37, 30
Others
HOA Fee Include None
Ownership Fee Simple
Special Listing Condition Home Warranty
Pets Allowed Cats OK, Dogs OK
Read Less

© 2026 Listings courtesy of MRED as distributed by MLS GRID. All Rights Reserved.
Bought with Bianca Abbott of The Riverview Group - Epique Realty
NEARBY SCHOOLS & BUSINESSES
GET MORE INFORMATION
